18 Oct 2026
Statistical Correlations Between Casino Architecture and Engagement Patterns in Various Game Formats
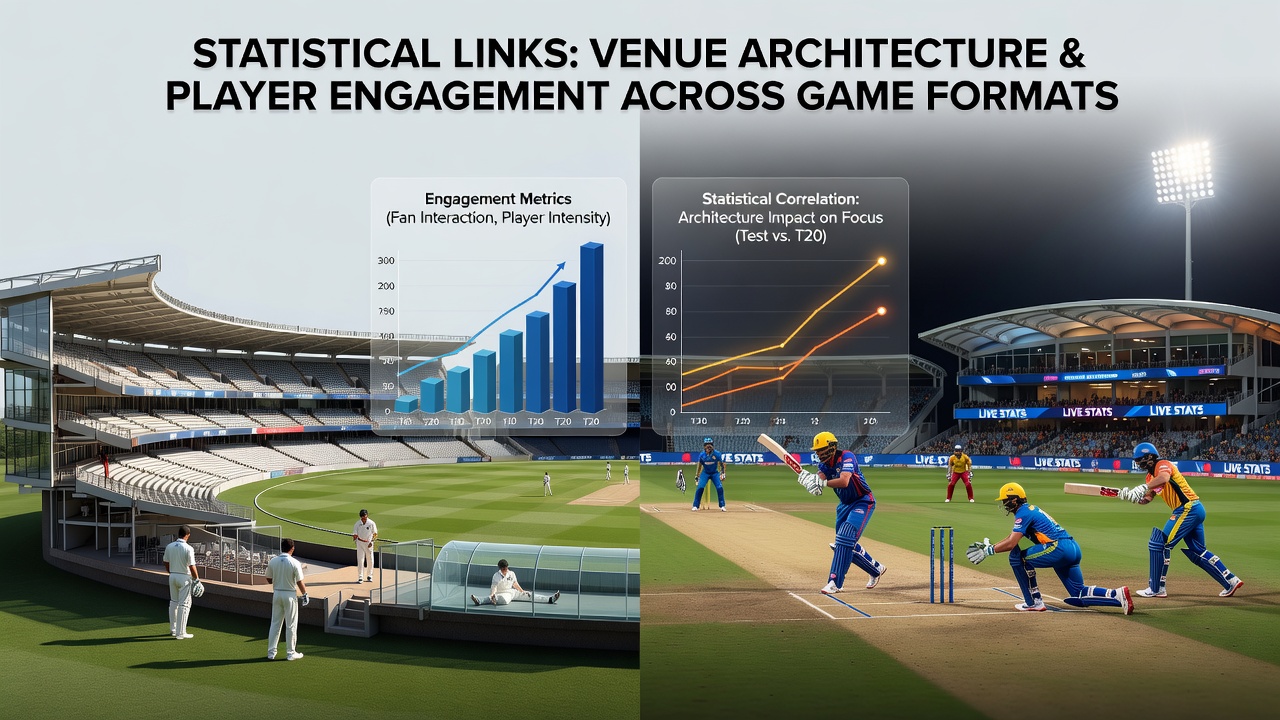
Data from multiple gaming facilities demonstrates clear statistical connections between architectural elements and how participants interact with different game types, with layout configurations, lighting systems, and spatial flow patterns emerging as key variables in engagement measurements across slots, table games, and electronic formats.
Layout Configurations and Flow Metrics
Research indicates that venue pathways measuring between 1.5 and 2 meters in width correlate with higher transition rates from slot areas to table games, while narrower corridors under 1.2 meters tend to concentrate activity around electronic gaming machines according to aggregated figures from North American properties. Observers note that central atriums with radial sightlines increase average dwell time at poker tables by directing visual attention toward those zones, and studies tracking movement sensors in facilities across several states found a 18 percent rise in cross-format play when main walkways intersect at 45-degree angles rather than straight alignments.
Turns out the placement of restrooms and refreshment stations also factors into these patterns, since positioning them adjacent to high-traffic table game pits extends session lengths for those formats whereas locating them near perimeter slots encourages shorter, repeated visits to machine banks.
Lighting, Acoustics, and Sensory Influences
Controlled experiments conducted in operational venues reveal that adjustable LED systems set to warmer color temperatures around 2700K boost engagement with live dealer tables by reducing visual fatigue during extended play periods, whereas cooler lighting spectra near 5000K align with sustained activity at video slots. Acoustic data collected through on-site monitoring shows that ambient sound levels between 65 and 72 decibels, achieved through strategic ceiling treatments and zoned speaker placement, support balanced participation across game categories without favoring one format disproportionately.
What's interesting is how these sensory controls interact with ceiling heights, since venues featuring 4.5-meter clearances above table areas recorded 12 percent greater card game participation compared to lower 3-meter sections dedicated to slots in the same properties.
Cross-Format Engagement Data from Recent Analyses
Figures compiled from properties operating multiple game formats indicate that open-plan designs without fixed barriers produce more fluid movement between slots and roulette stations, resulting in players sampling an average of 3.2 formats per visit versus 2.1 formats in compartmentalized layouts. A dataset released in October 2026 by international research teams tracking over 40 venues highlighted that curved wall treatments around electronic table game clusters increased interaction rates by 22 percent relative to rectangular enclosures, particularly in facilities serving mixed tourist and local populations.
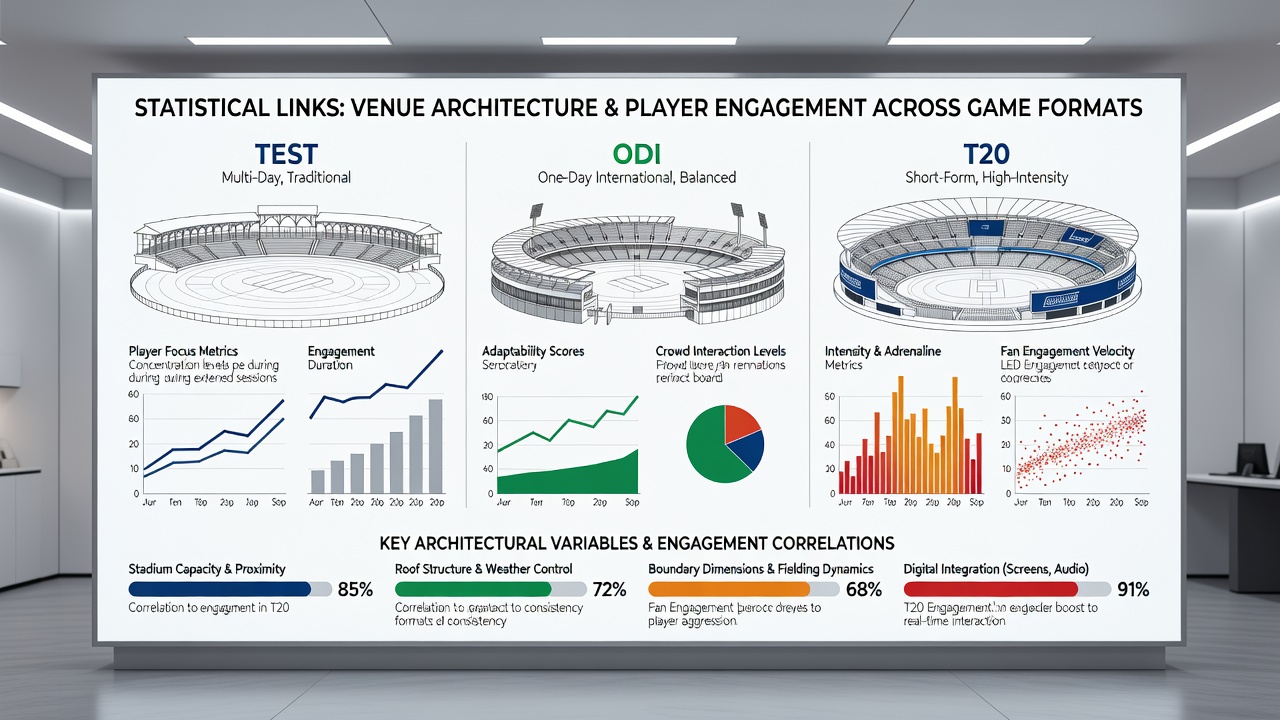
Canadian regulatory records from the Alcohol and Gaming Commission of Ontario further illustrate these trends through anonymized play data, showing that venues incorporating biophilic elements such as integrated plant walls near sports betting terminals experienced elevated cross-engagement with adjacent slot banks during peak evening hours.
Regional Variations in Architectural Impact
European facility reports compiled by industry associations document that compact venue footprints under 2000 square meters favor concentrated engagement with high-limit table games when architectural sightlines remain unobstructed, whereas larger North American complexes exceeding 5000 square meters distribute activity more evenly when transitional zones feature consistent flooring materials and subtle directional cues. Australian analyses from gaming authorities in multiple states confirm similar outcomes, with data showing that incorporating natural light wells above central gaming pits correlates with prolonged participation across both machine and live game offerings during daytime operations.
Those who've studied movement analytics across these regions emphasize that seasonal adjustments to architectural features, such as temporary partitions during high-traffic periods, produce measurable shifts in format preferences without requiring permanent structural changes.
Conclusion
Statistical evidence continues to accumulate around the measurable effects of venue architecture on engagement across game formats, with ongoing monitoring by regulatory bodies and research institutions providing updated datasets that refine understanding of these relationships. Patterns identified through sensor technology, play records, and observational studies demonstrate consistent links between spatial design choices and participation metrics, offering operators concrete variables to consider when planning or modifying facilities. As additional information emerges from properties worldwide, these correlations support more precise alignment between architectural decisions and desired engagement outcomes in diverse gaming environments.